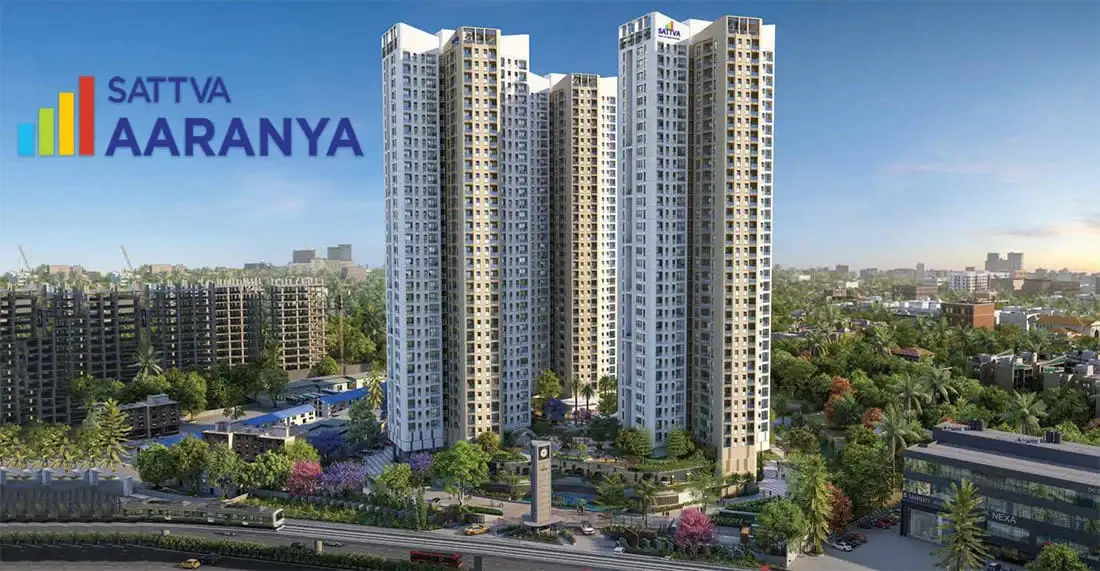
Sattva Aaranya is a new premium apartment project in RR Nagar, on Mysore Road in Bangalore. Sattva Group is the builder. The project sits on 6.25 acres and has 3 tall towers of up to 30 floors. You can choose from 3, 3.5 and 4 BHK apartments that range from about 1,800 to 3,500 sq.ft. There are 418 homes in total. The starting price is ₹2.60 Cr onwards. This is a new launch, and homes are expected to be ready from January 2031. The RERA number is PRM/KA/RERA/1251/310/PR/241225/008358. Call us for the latest price list.
Share your details and we will send the latest price sheet and brochure.

Sattva Aaranya is a new premium apartment project in RR Nagar, on Mysore Road in Bangalore. Sattva Group, a trusted builder, is developing it. The project covers 6.25 acres and has 3 towers that go up to 30 floors. You can pick from 3, 3.5 and 4 BHK apartments that range from about 1,800 to 3,500 sq.ft. There are 418 homes in total. The starting price is ₹2.60 Cr onwards. This is a new launch, and the homes are expected to be ready from January 2031. The RERA number is PRM/KA/RERA/1251/310/PR/241225/008358.
RR Nagar is a well-connected and settled part of West Bangalore. Living here puts you close to Mysore Road, the Metro line and many schools, hospitals and malls. The area is easy to reach from the city centre and from the southern IT hubs. With big homes and a clean, gated layout, the project suits families who want more space and a smart address in Bangalore.
Take a look at Sattva New & Upcoming Projects in Bangalore to find modern apartments and premium homes in strong locations. Visit our Sattva New & Upcoming Projects in Bangalore page to read more about project locations, home sizes, prices, amenities and investment options.
All the main facts about the project in one place, plus the reasons buyers keep it on their shortlist.
| Project | Sattva Aaranya |
|---|---|
| Location | RR Nagar, Mysore Road, Bangalore |
| Developer | Sattva Group |
| Type | Premium Residential Apartments |
| Status | New Launch |
| Configurations | 3, 3.5 & 4 BHK Apartments |
| Unit Sizes | Approx. 1,800 – 3,500 sq.ft.* |
| Total Units | 418 Apartments |
| Project Area | 6.25 Acres |
| Starting Price | ₹2.60 Cr* |
| Towers | 3 Towers, up to 30 Floors |
| RERA No. | PRM/KA/RERA/1251/310/PR/241225/008358 |
| Possession | January 2031 Onwards |
Build your future at Sattva Aaranya.
Register now for exclusive updates on premium 3, 3.5 and 4 BHK apartments.
Sattva Aaranya gives you a chance to own a large premium home in RR Nagar, a strong and settled part of Bangalore. The starting price is ₹2.60 Cr onwards, and the price goes up with the size of the home. The exact price of each home is shared by the developer. Ask our team for the latest price sheet and cost sheet.
| Configuration | Unit Size (Sq. Ft.) | Price (₹) | |
|---|---|---|---|
| 3, 3.5 & 4 BHK Apartments | Approx. 1,800 – 3,500 sq.ft.* | ₹2.60 Cr* Onwards |
The basic cost of the home. The starting price is ₹2.60 Cr*.
Extra charges for higher floors, corner units or other preferred spots, as listed in the cost sheet.
A one-time charge for clubhouse membership and use of the community amenities.
Government charges paid when the sale agreement is registered, as per the rules in force.
Charged as per the GST rules in force for under-construction properties.
Society formation, maintenance deposits and other one-time charges, as shown in the cost sheet.
*Prices are indicative and can change without notice. The detailed cost sheet and payment plan come from the developer — ask our team for the latest figures.
Sattva Aaranya offers 3, 3.5 and 4 BHK apartments made for comfort and smart use of space. The sizes range from about 1,800 to 3,500 sq.ft.*
₹2.60 Cr* Onwards
Unit Size: Approx. 1,800 – 3,500 sq.ft.*
Big, well-planned homes for buyers who want more space and a better lifestyle inside a neat, gated community.
*Prices and unit sizes are indicative and can change. Our team can confirm the exact sizes and what is available right now.
A sample layout of the homes at Sattva Aaranya. The final floor plans and measurements come from the developer — ask our team for the latest plans.

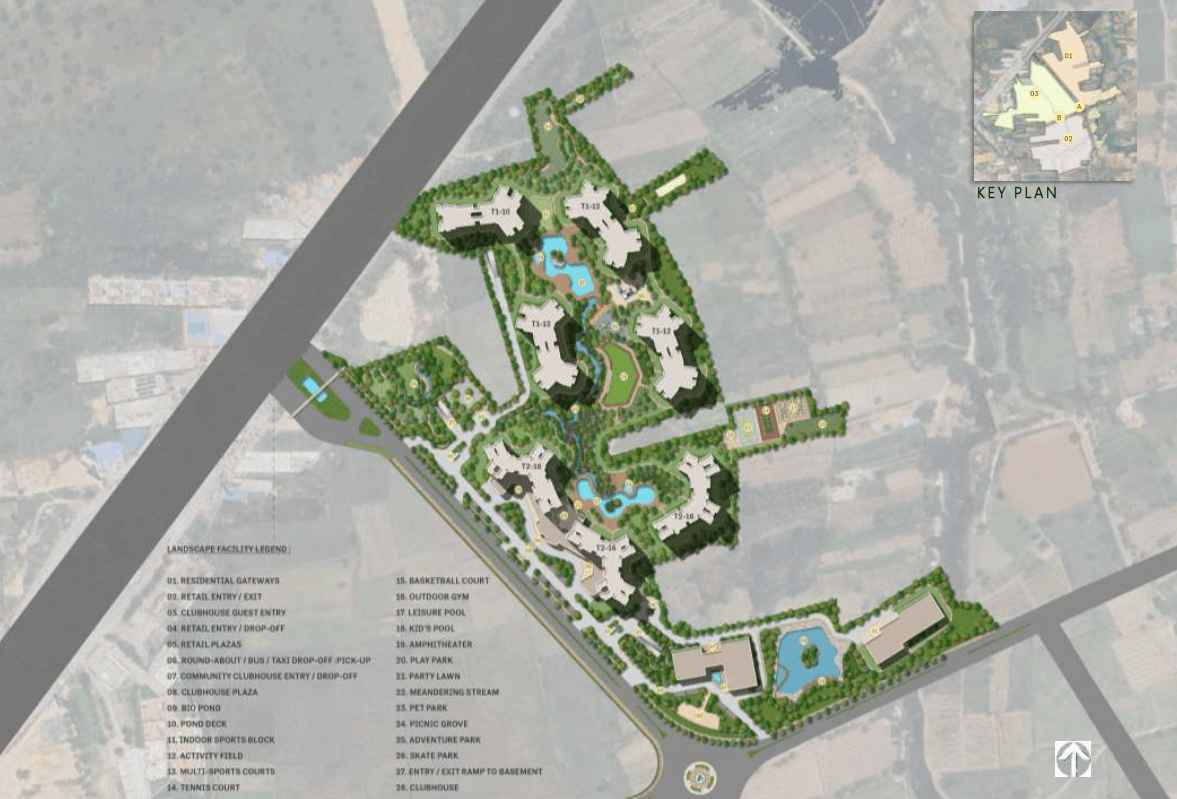
A look at how the project in RR Nagar, Bangalore, is laid out.

The master plan shows how Sattva Aaranya is arranged as a gated community of 3 tall towers on 6.25 acres. Use it to see the overall layout, the open and green areas, and how the clubhouse and other amenities sit next to the towers.
The plan shown is only for reference. Detailed site plans, tower numbers and final layouts come from the developer and can be shared on request.
Sattva Aaranya is planned as a self-contained community that supports a modern, active life, with spaces to help you relax, stay fit and meet your neighbours.
Landscaped Gardens
Gated Security
Kids Play Zone
Clubhouse
Gymnasium
Swimming Pool
Sports Facilities
Community Spaces
Jogging Track
Sustainable Design
A gated setup with round-the-clock security keeps you and your family at ease. The clubhouse will be the heart of the community for events and get-togethers, while the pool and gym look after your health. Kids get a safe play zone of their own, and the jogging track makes a daily walk or run easy to fit in.
These amenities at Sattva Aaranya are chosen to give you a balanced and easy life. From green gardens that offer a quiet corner to shared spaces that bring people together, every detail is meant to lift your everyday living. The project also gives attention to green, eco-friendly features.
RR Nagar is one of the best-connected parts of West Bangalore. It sits right on Mysore Road, a main road that takes you into the city and out towards Mysore. The area is also served by the Metro, which makes daily travel quick and easy. Schools, colleges, hospitals, malls and markets are all close by, so most of your daily needs are a short drive away. The neighbourhood has grown steadily over the years and has a settled, family-friendly feel. With the city expanding, land here has become more valuable, and demand for big homes stays strong. For buyers, this means a good chance of long-term value along with a comfortable place to live. Sattva Aaranya makes the most of this address with a gated community of 3 tall towers, large 3, 3.5 and 4 BHK homes, and a range of amenities for the whole family.
~1 km
~1 km
~6 km
~12 km
~45 km
Distances are approximate and can change with the route and traffic.
The full specification sheet for the homes comes from the developer. Here is what is confirmed so far, and what to look for in the sheet.
| Community | Gated community with 24/7 security and CCTV surveillance |
|---|---|
| Utilities | Reliable power backup and water supply systems |
| Parking | Ample parking space for residents and guests |
| Open spaces | Landscaped parks and open green spaces |
| Towers | 3 Towers, up to 30 Floors |
| Project Area | 6.25 Acres |
| Total Units | 418 Apartments |
| Unit Sizes | Approx. 1,800 – 3,500 sq.ft.* |
| Flooring | As per the developer's specification sheet |
| Kitchen | As per the developer's specification sheet |
| Bathrooms | As per the developer's specification sheet |
| Clubhouse specs | As per the developer's specification sheet |
Sattva Aaranya is a new launch project with 3 tall towers planned on 6.25 acres. The current stage of the project and the updates you can expect are given below.
The project is in the new launch stage with 3 towers and 418 units planned. Ask our team for the latest availability.
The RERA number is PRM/KA/RERA/1251/310/PR/241225/008358. Our team can share the approval papers on request.
Stage-by-stage progress news comes from the developer. Ask our team for the latest update or to fix a site visit.
The expected possession date is January 2031 onwards, as stated in the project plan.
Stages and timelines are as shared by the developer and can change. Please confirm the latest status before you book.
Plan your move with a clear timeline.
Possession timelines depend on approvals and the developer's schedule.
The RERA number for Sattva Aaranya is PRM/KA/RERA/1251/310/PR/241225/008358. Our team can share the approval papers on request. You can also check the Karnataka RERA website for updates.
The RERA number for the project is PRM/KA/RERA/1251/310/PR/241225/008358. Our team can share the approval papers on request.
Our team will share the legal and project papers during the booking process. We suggest an independent legal check before you pay.
Sattva Group is one of India's top real estate developers, with a strong base in Bengaluru and other big cities. The company is known for good-quality homes, offices and retail spaces. With many years of work behind it, Sattva Group has built a name for trust, clear dealings and on-time handover. The company focuses on green and smart spaces that make life better for the people who live and work in them. Its list of projects includes well-known Bengaluru landmarks such as Sattva Knowledge City and Sattva Galleria.
...
Sattva Group runs more than one business, with a solid presence in real estate, aerospace and education. This financial strength and know-how help it deliver large projects to high standards of quality. The company's focus on happy customers shows in its many finished and ongoing projects. Sattva Aaranya is its new offering in RR Nagar, on Mysore Road in Bangalore, bringing the same quality and community-first design to the premium home segment.
Sattva Aaranya brings together a strong location, a trusted builder and a well-planned gated community. RR Nagar on Mysore Road is a place where people like to live, work and grow. The project is at the new launch stage, with 3 towers planned on 6.25 acres, so you can plan your future with a clear outline. Whether you are buying a bigger family home or making a smart investment, this project ticks the right boxes.
In RR Nagar, on well-linked Mysore Road in Bangalore.
Large apartments sized about 1,800 to 3,500 sq.ft.*
Built by the well-known Sattva Group.
A clubhouse, pool, gym and much more.
Close to Mysore Road, the Metro and the city centre.
The project is RERA registered. Our team can share the details.
West Bangalore shows strong promise for value growth.
Sattva Aaranya is a new launch project, so there are no resident reviews yet. Here is a fair summary of what stands out, and what to check before you decide.
We do not post unverified ratings or reviews. Ask our team to arrange a site visit or connect you with the developer for first-hand details.
Find other Residential Projects By Sattva Group , offering premium apartments, villas, plotted developments, and commercial spaces in prime locations.
This website is an independent information and enquiry platform for new-launch residential projects in India. It is not the official website of the developer, and nothing on this website is an offer, an invitation or a contract of sale. Project details, prices, specifications, floor plans, amenities and timelines are indicative, put together from developer-shared material and public sources, and can change without notice. Buyers should check the approval status, approved plans and project papers before booking.
© 2026 All Rights Reserved.